
Glass Curtain Walling
A glazed facade should balance daylight and appearance with the practical requirements of the building envelope.
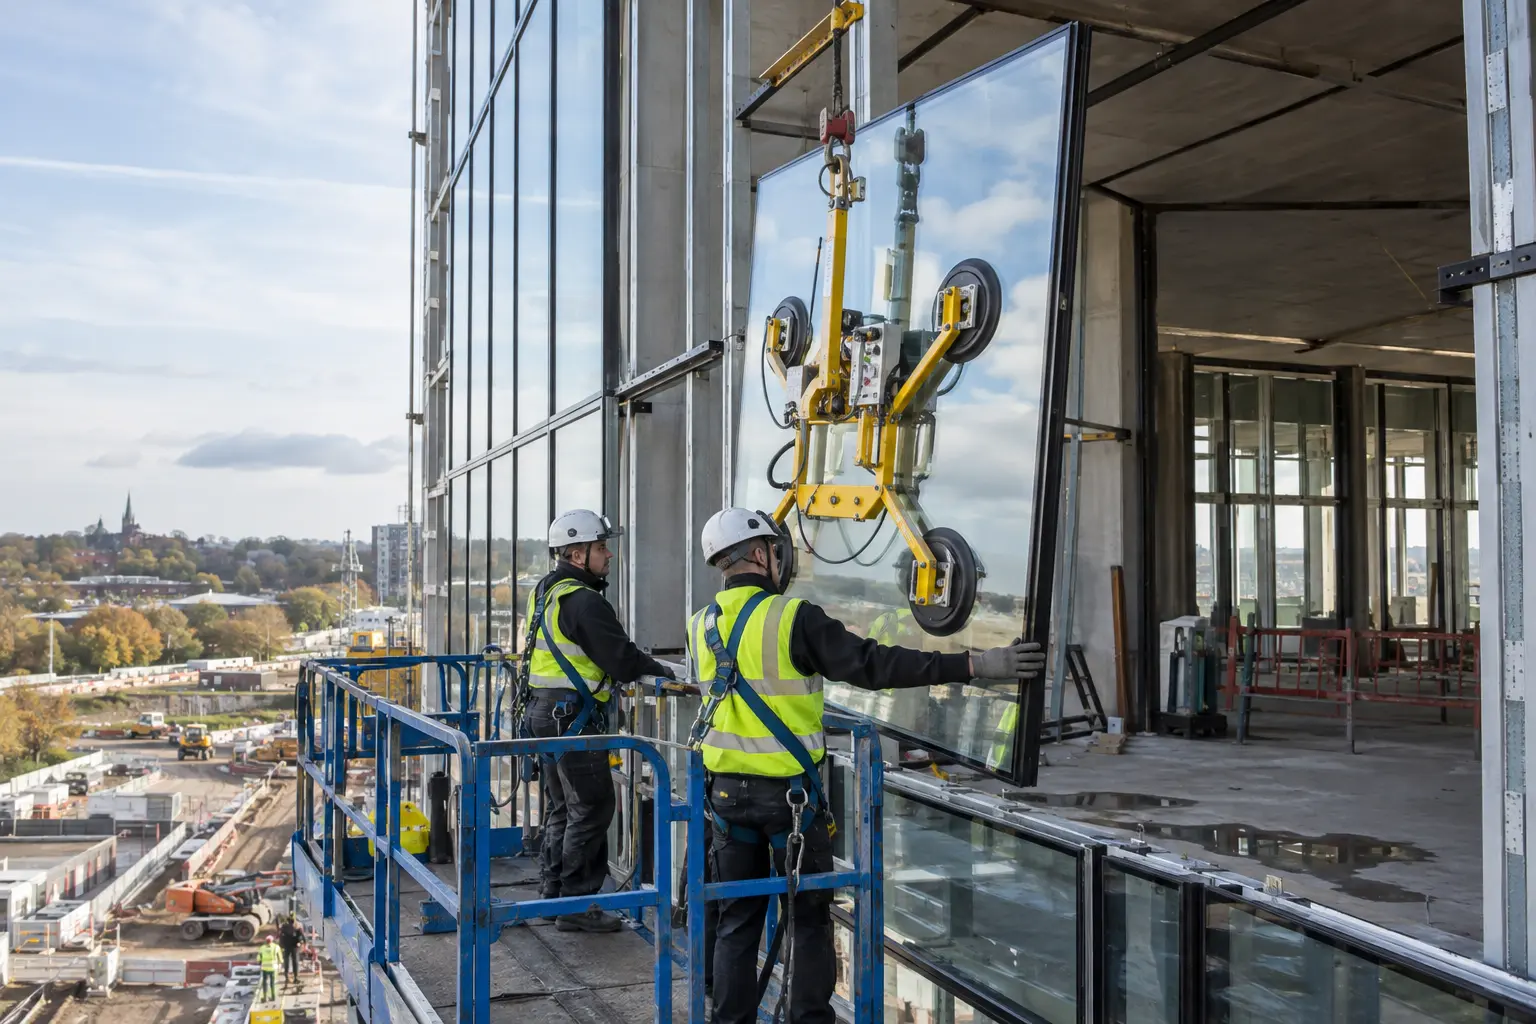
Glass Curtain Walling — define the glass panels while facade support system, with site access, working hours and protection requirements planned, with the installation method, protection and finishing details planned.
Glass construction is coordinated with pane size, loading, insulation and solar exposure. The design also needs a workable delivery and lifting method for the finished units.
The detail that matters
Can solar-control coatings be included?
They can be considered as part of the glazing specification, alongside appearance and compatibility with the complete system.
Before the work
is agreed.
Can solar-control coatings be included?
They can be considered as part of the glazing specification, alongside appearance and compatibility with the complete system.
Can different glass constructions appear on one elevation?
Yes where the design allows, but colour and reflection should be reviewed together before the glass is ordered.
What should I include in this enquiry?
Provide the building address, elevation photographs and any system drawings or maintenance records. Identify the affected floor or bay, occupied areas and the access routes available for inspection or handling.
Glass Curtain Walling by area
Select a place to view this service for that location. Please provide the postcode when you enquire.